Wallaceburg Westcourt Boulevard Housing & Park Project
Consultation has concluded
A new Municipal project to build needed housing in Wallaceburg. Help shape the project!
The Project:
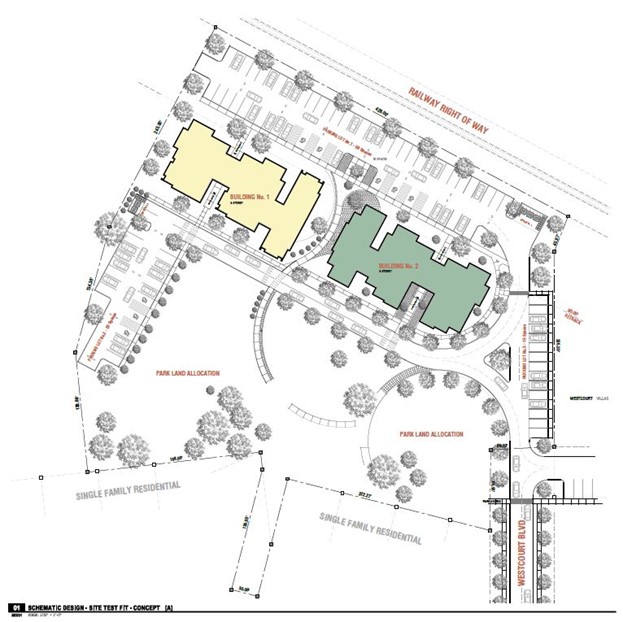
The Municipality is planning to build a new housing development on the end of Westcourt Blvd, to help address the critical shortage of rental housing in Wallaceburg. At this early stage, the Municipality envisions constructing two new residential buildings and a neighbourhood park on the municipally-owned property. The new buildings would contain 60-70 units featuring a combination of both affordable rent and market rent units and a mix of bedroom unit sizes. The integration of a Municipal park on the property has the potential to add an amenity for the whole neighbourhood to enjoy and better integrate the development into the existing neighbourhood.
Site Description:
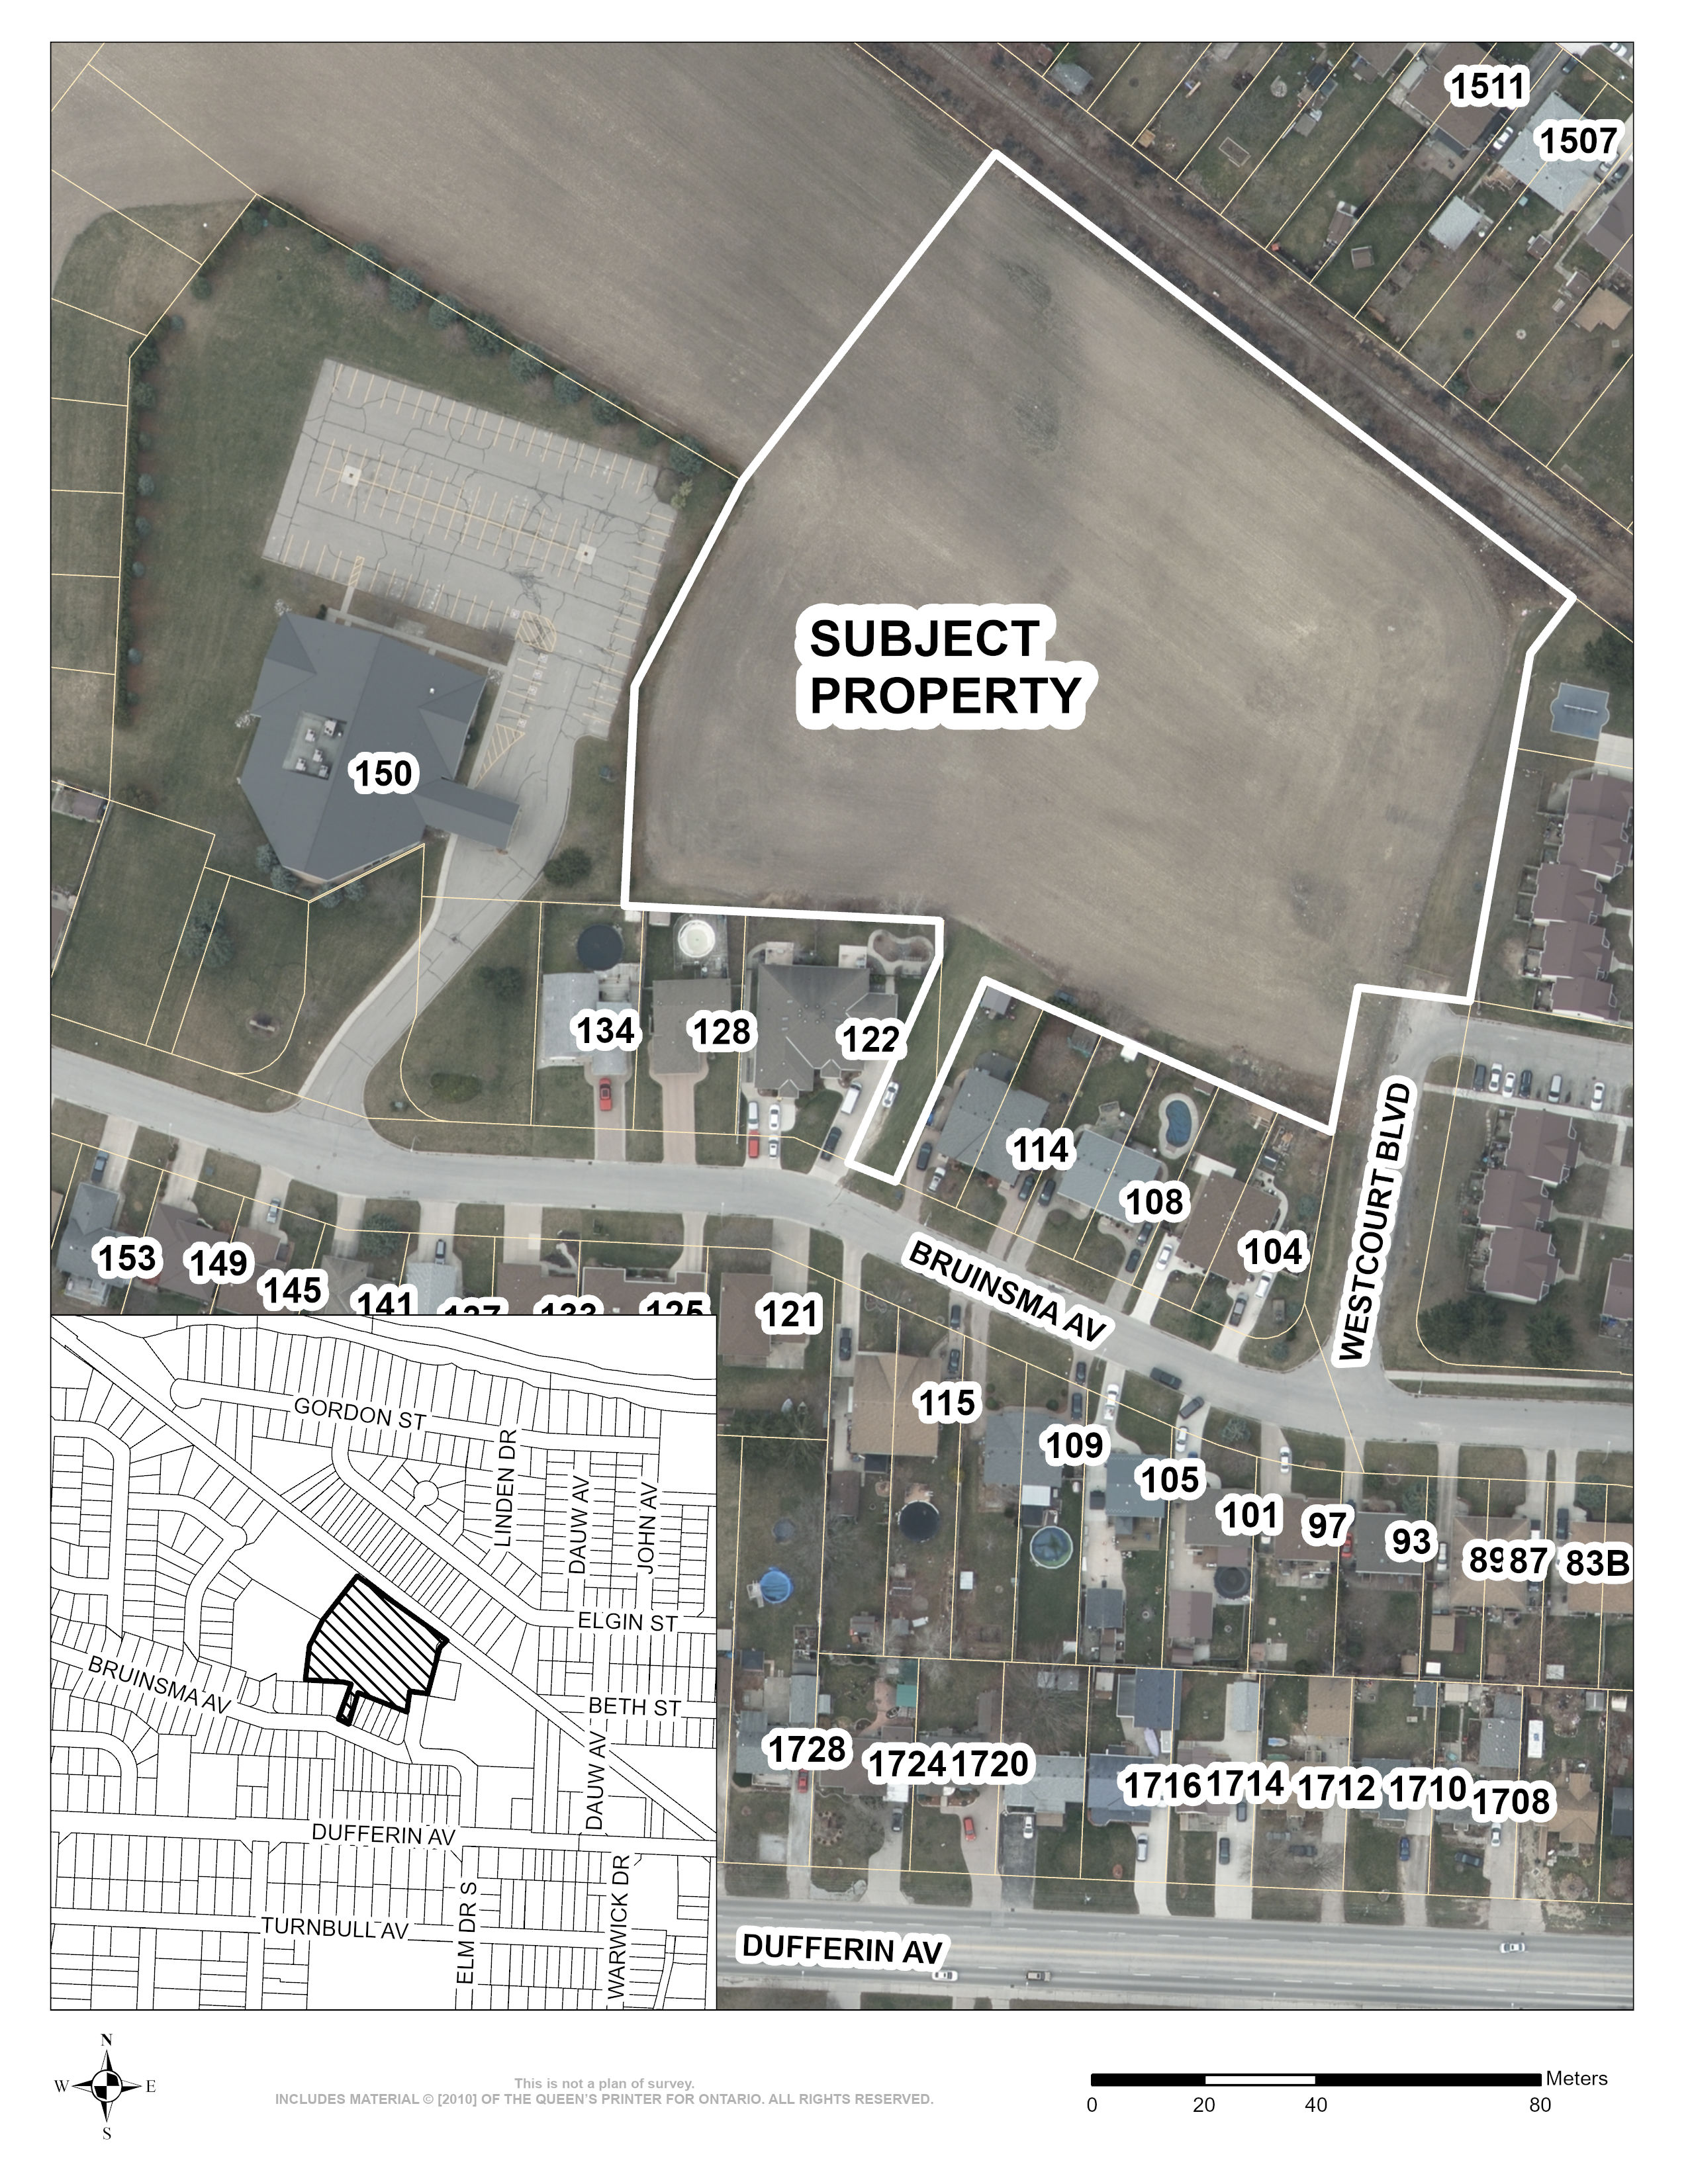
The project site is an undeveloped 4.8 acre municipally-owned property on Westcourt Blvd. The property is large enough to accommodate two new residential buildings, a park, with enough parking to serve the residents and park users.
Background:
December 20, 2021 Council approved the recommendation to complete a feasibility study in order to create new affordable housing on the Westcourt Blvd. property. The Municipality has obtained a CMHC SEED funding grant to fund the creation of a detailed pre-design for a new housing development on this property.
Net-Zero Emissions:
This project presents an excellent opportunity for integrating the concept of net-zero emissions into the residential buildings. Net-zero is achieved when a building produces as much energy it consumes on an annual basis through onsite renewable energy generation. Net-zero buildings prioritize energy efficiency, and are less expensive to operate over the long-term thanks to lower utility bills. Net-Zero buildings qualify for external grants as well.
Project Development Process:
The project development process involves 3 main steps:
Project Pre-Design: This step involves creating the plan for the site. This includes the site layout, the pre-design and cost estimations for the buildings along with the design of the park, park amenities and parking area.
Project Funding: This step of the project involves developing a financial strategy for the capital cost of the building construction. Potential sources of funding may include grants, forgiveable and low interest loans, and municipal reserves.
Construction: This step involves developing the site, constructing the buildings, the parking areas and the park.
Join the Conversation – Influence the Design – Tell us what you think!
A key goal of the project is to make sure the development of the site complements existing residential developments and adds value to the neighbourhood. That is why we want to hear from you. Take the survey below, and help shape the design for the site.
A new Municipal project to build needed housing in Wallaceburg. Help shape the project!
The Project:
The Municipality is planning to build a new housing development on the end of Westcourt Blvd, to help address the critical shortage of rental housing in Wallaceburg. At this early stage, the Municipality envisions constructing two new residential buildings and a neighbourhood park on the municipally-owned property. The new buildings would contain 60-70 units featuring a combination of both affordable rent and market rent units and a mix of bedroom unit sizes. The integration of a Municipal park on the property has the potential to add an amenity for the whole neighbourhood to enjoy and better integrate the development into the existing neighbourhood.
Site Description:
The project site is an undeveloped 4.8 acre municipally-owned property on Westcourt Blvd. The property is large enough to accommodate two new residential buildings, a park, with enough parking to serve the residents and park users.
Background:
December 20, 2021 Council approved the recommendation to complete a feasibility study in order to create new affordable housing on the Westcourt Blvd. property. The Municipality has obtained a CMHC SEED funding grant to fund the creation of a detailed pre-design for a new housing development on this property.
Net-Zero Emissions:
This project presents an excellent opportunity for integrating the concept of net-zero emissions into the residential buildings. Net-zero is achieved when a building produces as much energy it consumes on an annual basis through onsite renewable energy generation. Net-zero buildings prioritize energy efficiency, and are less expensive to operate over the long-term thanks to lower utility bills. Net-Zero buildings qualify for external grants as well.
Project Development Process:
The project development process involves 3 main steps:
Project Pre-Design: This step involves creating the plan for the site. This includes the site layout, the pre-design and cost estimations for the buildings along with the design of the park, park amenities and parking area.
Project Funding: This step of the project involves developing a financial strategy for the capital cost of the building construction. Potential sources of funding may include grants, forgiveable and low interest loans, and municipal reserves.
Construction: This step involves developing the site, constructing the buildings, the parking areas and the park.
Join the Conversation – Influence the Design – Tell us what you think!
A key goal of the project is to make sure the development of the site complements existing residential developments and adds value to the neighbourhood. That is why we want to hear from you. Take the survey below, and help shape the design for the site.